Office
Juxon House
📍 London, UK
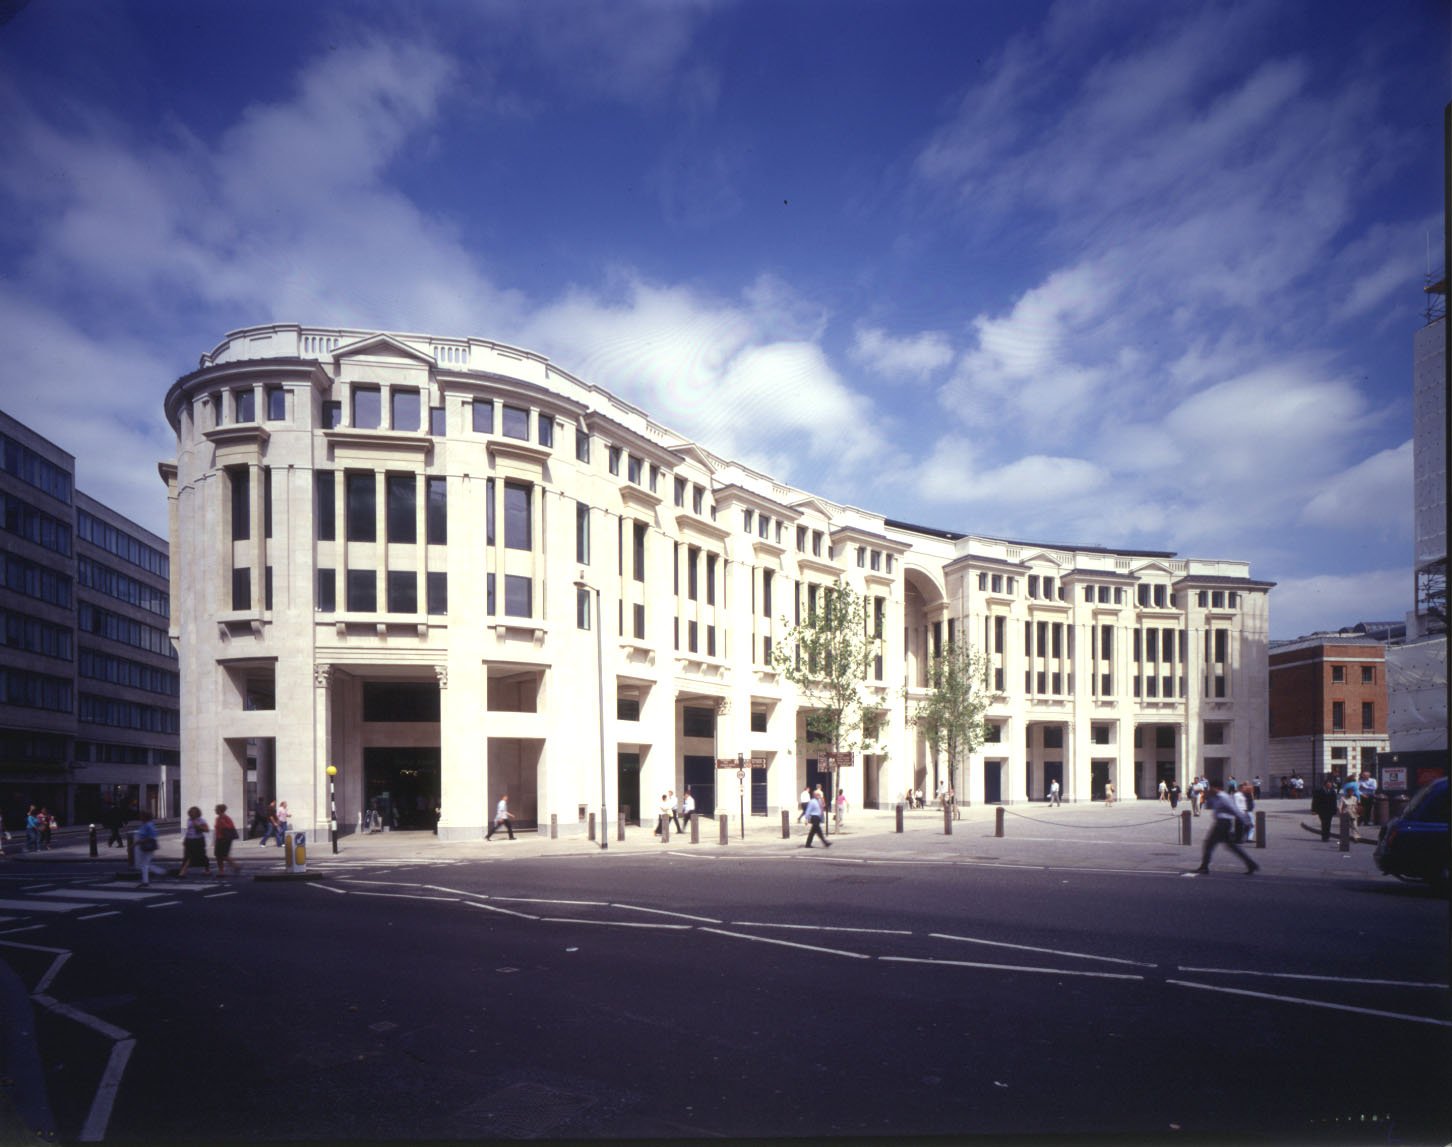
140,000 sqft of high-specification office accommodation outside St Paul's Cathedral — designed to full institutional standards with constrained rooftop plant and retail at ground floor.
Juxon House is a new-build office accommodation of 140,000 sqft with high specification, located on one of the most high-profile sites in London, directly outside St Paul's Cathedral. The building sits in harmony with its historic surroundings while providing a highly serviced, efficient 21st century working environment.
The building is designed to full institutional standards and is fully fitted out to open plan standards including lighting and cooling. It can be let on a floor-by-floor basis and incorporates retail outlets at ground and basement levels. Due to planning restrictions, plant at roof level is prohibited and careful coordination has been carried out to ensure the most efficient use of restricted plant space.