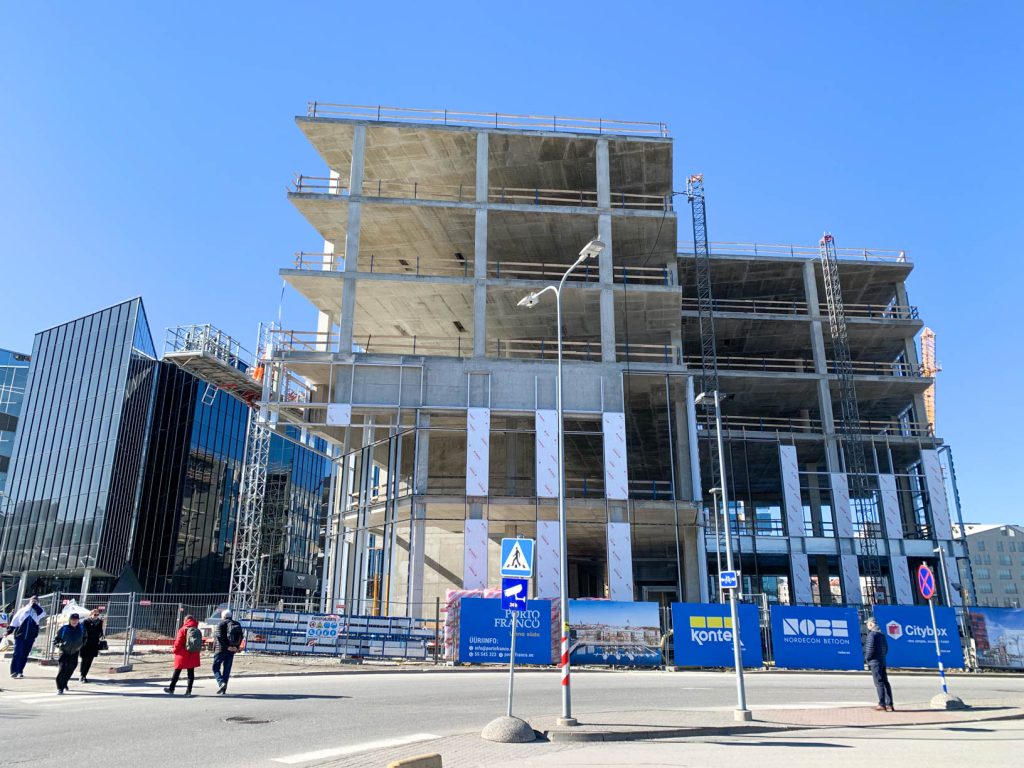
Mixed Use
Porto Franco
📍 Tallinn, Estonia
The largest commercial and office centre in Tallinn's Old Town — 160,000 sqm including 40,000 sqm retail, the largest city centre hypermarket, offices and 1,250 underground parking spaces.
Porto Franco is located in Tallinn's Old Town and passenger port. It is the largest commercial and office centre in the heart of the city, with a total area of approximately 160,000 sqm. The development includes a shopping centre (GLA 40,000 sqm), the largest hypermarket in the city centre (6,600 sqm), cafes and restaurants, underground parking for 1,250 cars and an office centre (GLA 30,000 sqm).
CDI completed MEP services design in collaborative partnership with the design team from Estonia, Finland and the UK. We used BIM to create, manage and share the properties of the development throughout its design cycle. The building model incorporated physical, commercial and environmental data. Thermal modelling provided the servicing strategy and solutions optimised against agreed parameters.