Sport & Leisure
Third Space Paternoster
📍 London, UK
MEP design for Third Space's 16th London club — a premium health club and wet spa beside St Paul's Cathedral in the City of London.
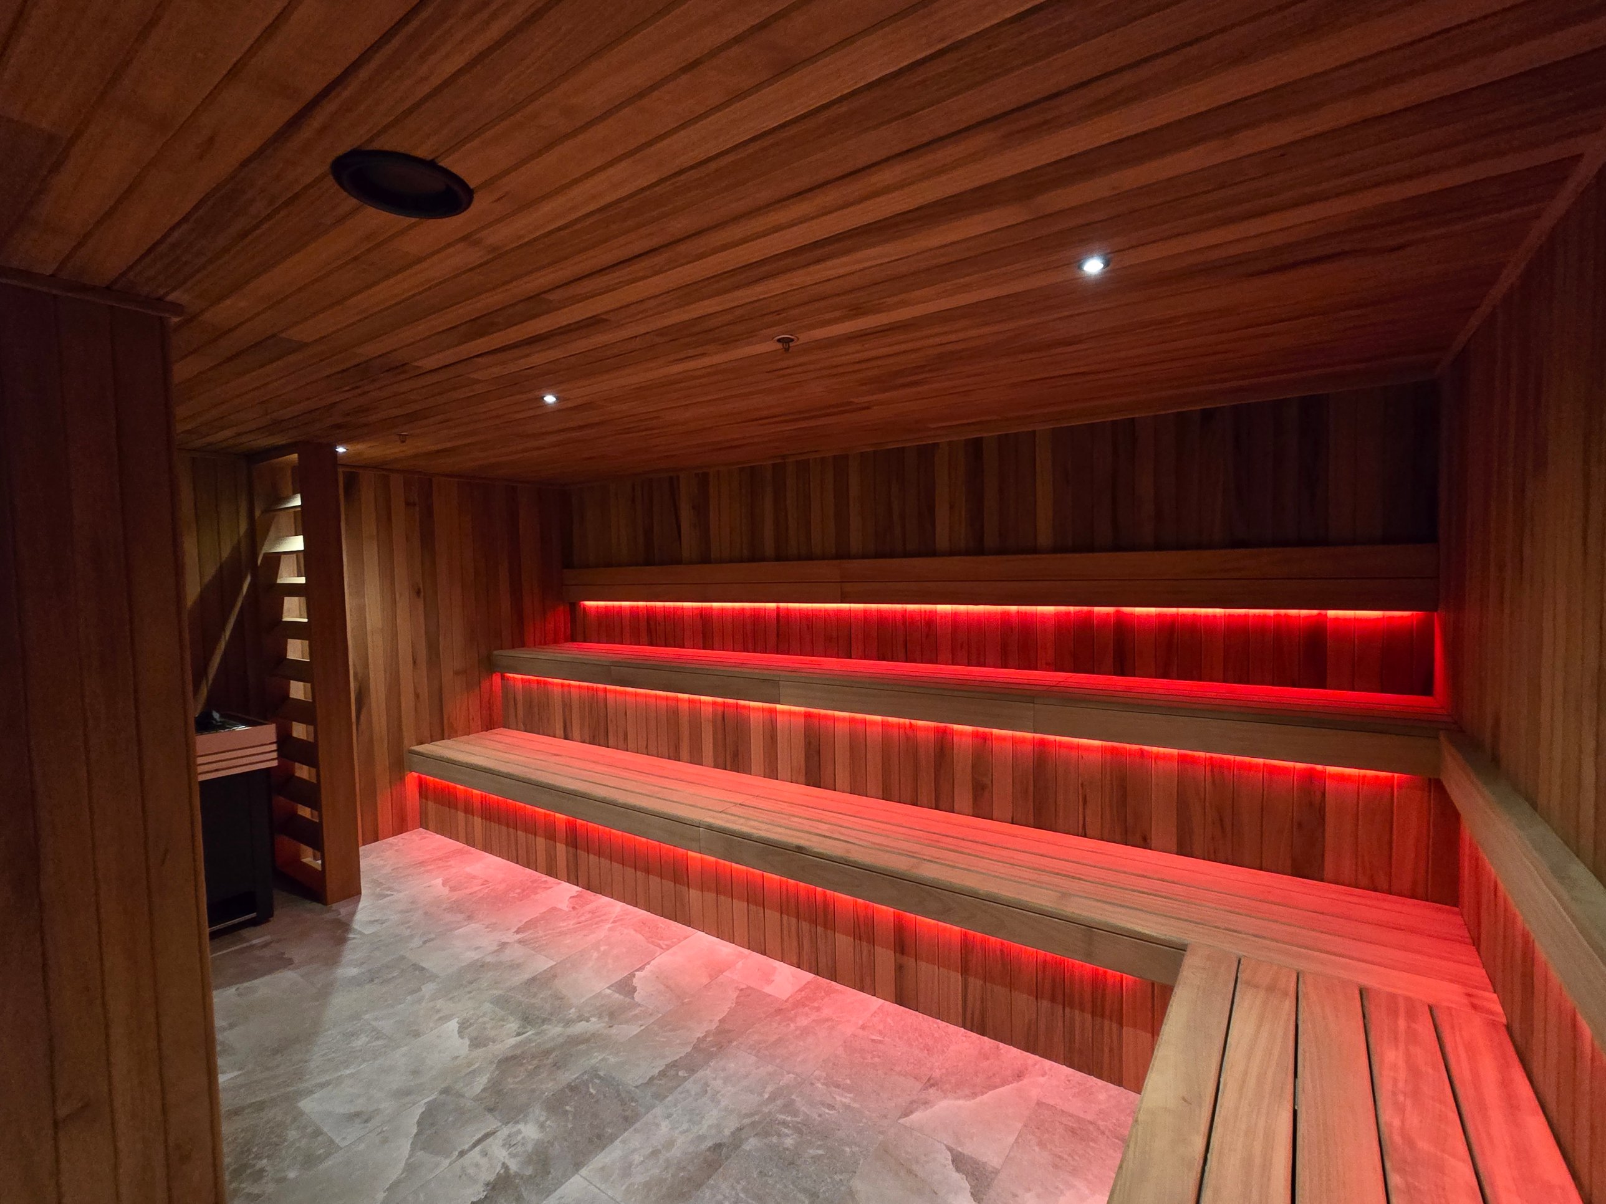
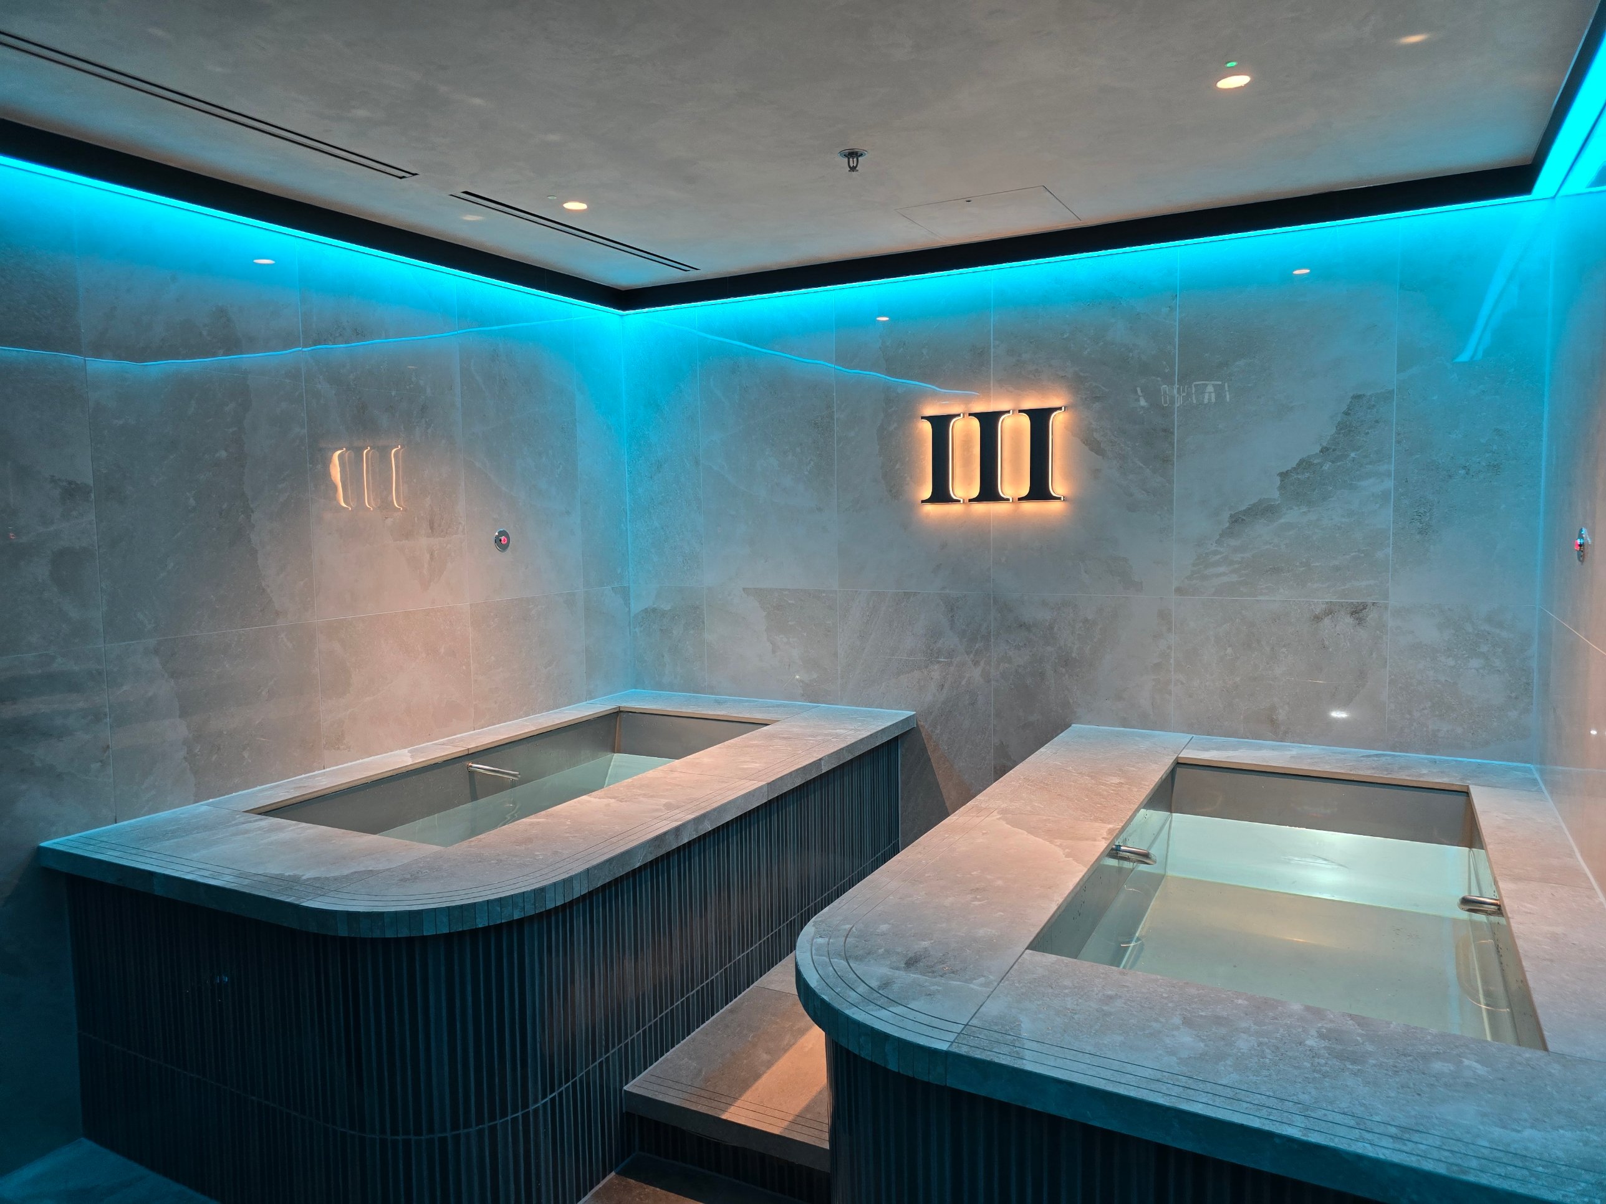
Third Space Paternoster brings the operator's luxury health club model to the City of London, a short walk from St Paul's Cathedral and Paternoster Square. Spread over 3,192 m², the club combines a gym across two levels with dedicated training studios, a full wet spa and recovery suite, changing facilities and a members' lounge with co-working space.
CDBSE was appointed to develop the building services strategy through to RIBA Stage 3, continuing our long relationship with Third Space across its London portfolio. Our role was to set out an MEP solution that could support a very wide range of environments within one envelope — from high-occupancy studios and gym floors with large internal heat gains to the heat and moisture loads of the spa, hydropool and steam facilities, and the low-temperature demands of the ice baths.
The design focused on robust ventilation and comfort cooling strategies sized for intensive use, along with dehumidification and extract arrangements for the wet areas. Domestic hot and cold water and drainage were designed for high-demand changing and spa facilities. Power and lighting infrastructure was planned to suit specialist fitness equipment and the club's premium interiors. Early coordination of plant space, riser routes and services zones within the existing building was central to giving the design team a buildable, spatially coordinated scheme at the end of Stage 3.