Sport & Leisure
Third Space Queens Park
📍 London, UK
MEP design to Stage 3+ for Third Space's 17th London club — a light-filled health club and wet spa in north-west London, with every discipline delivered in BIM.
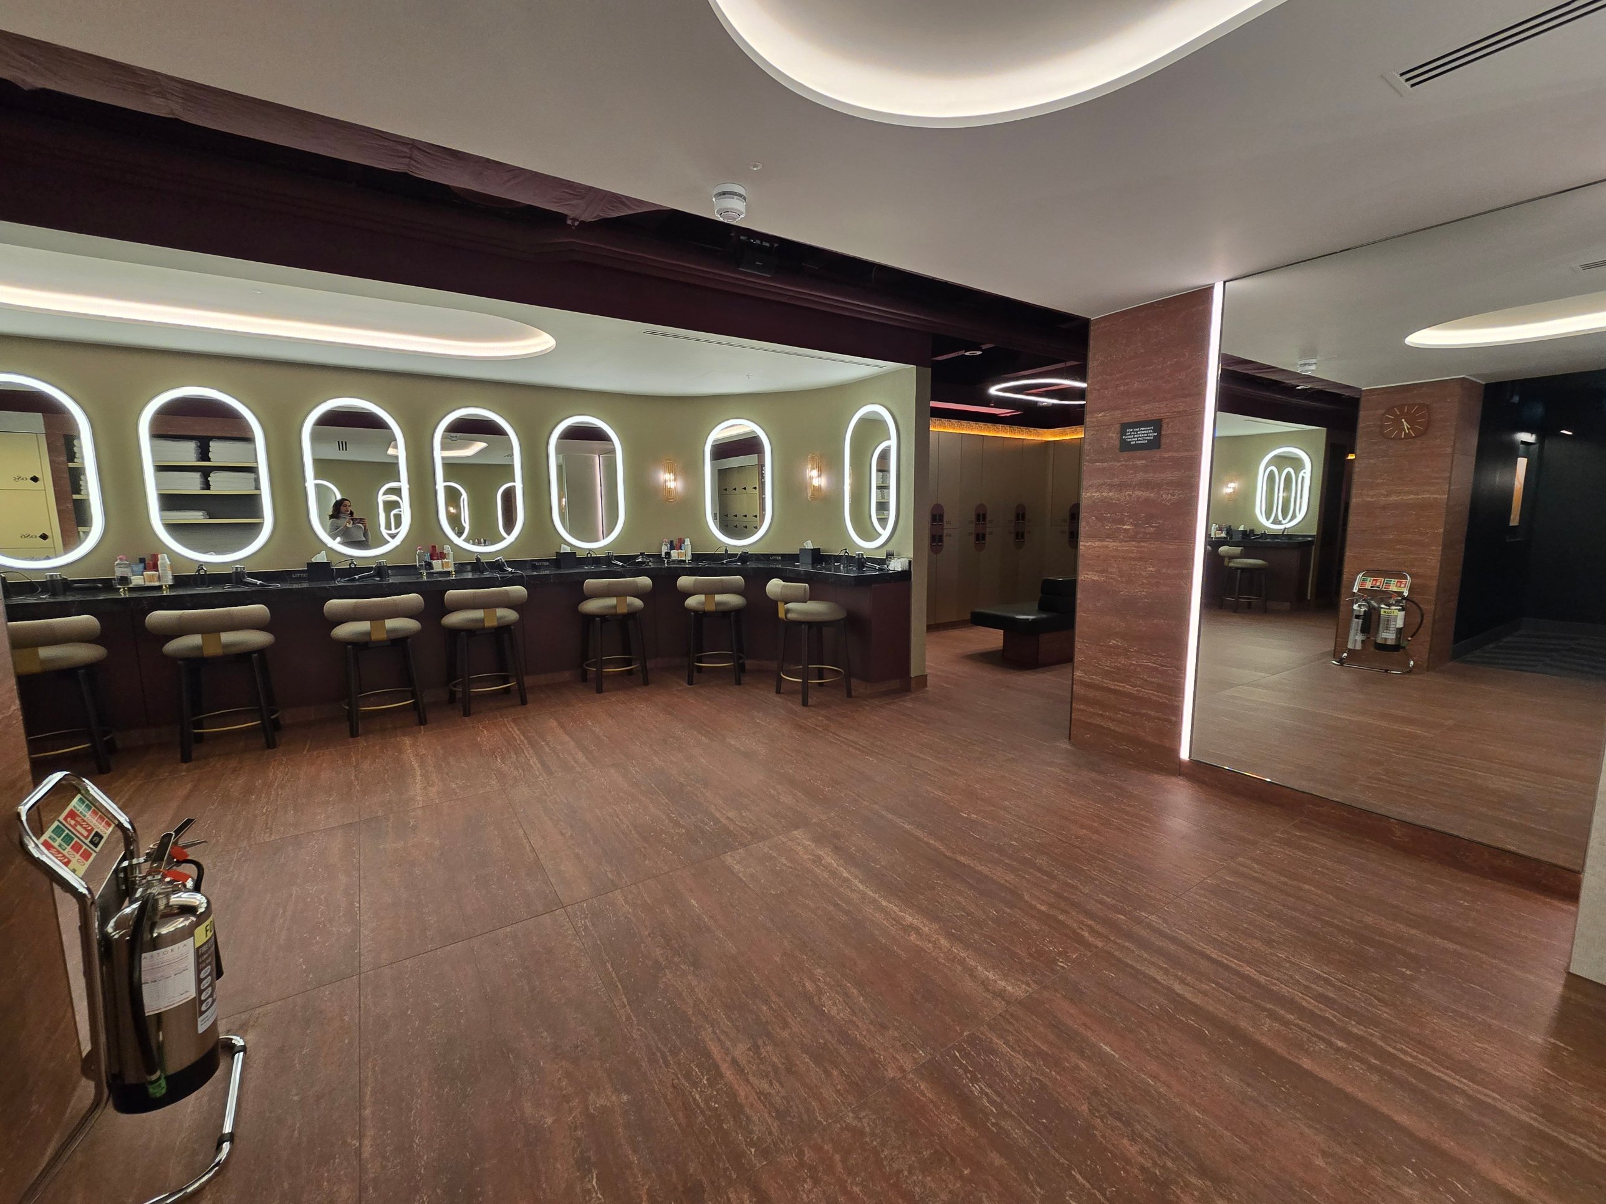
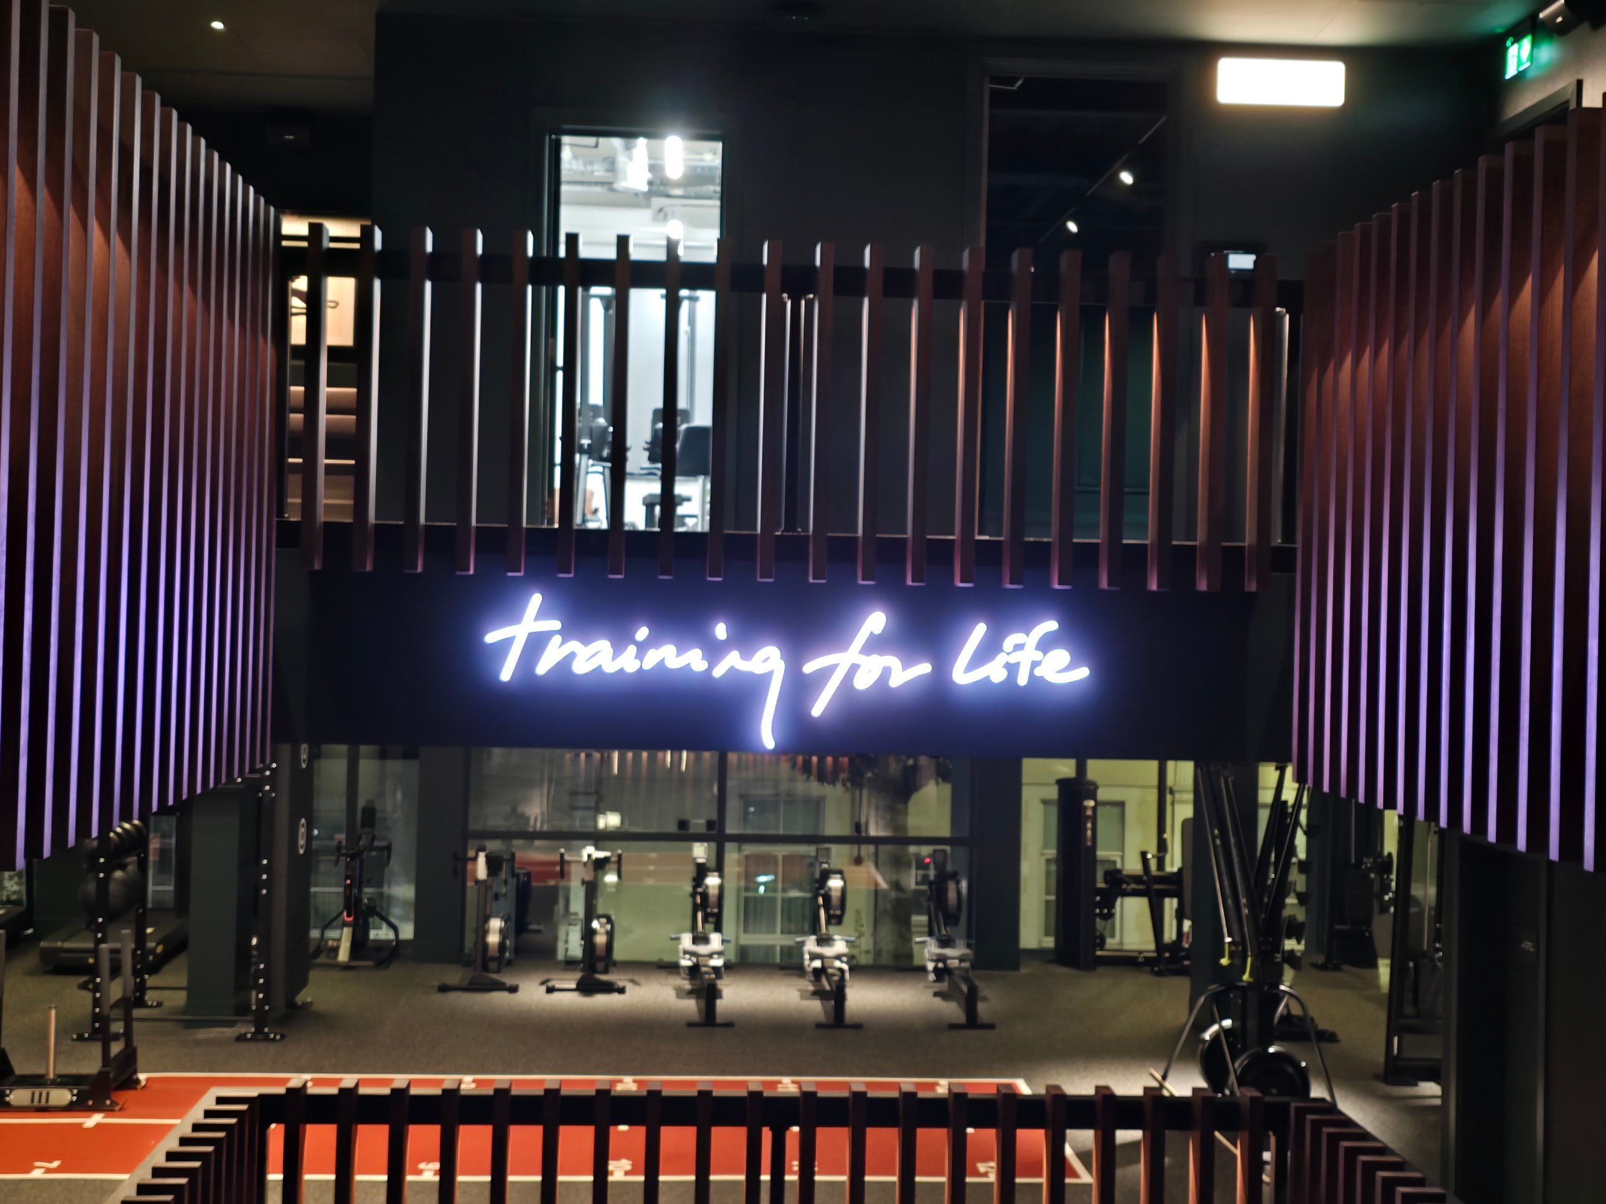
Third Space Queen's Park is the operator's 17th London club. It covers 4,000 m² and is arranged around a central atrium that rises through three floors. The club includes a gym over two levels, specialist studios for Reformer Pilates, HYROX training and hot yoga, a recovery zone, a members' lounge and a full wet spa.
CDBSE produced the building services design to RIBA Stage 3+, working with the architect SRHE and continuing our long relationship with Third Space across its London portfolio. The building brings together very different environments around an open atrium:
Our MEP strategy covered ventilation and comfort cooling sized for intensive use, plus dehumidification and extract for the wet areas. Domestic hot and cold water and drainage were designed for high-demand changing and spa facilities. Power and lighting infrastructure was planned to suit specialist fitness equipment and the club's premium interiors.
We developed every discipline in a fully coordinated BIM model alongside the architectural and structural information. This allowed clash detection and resolution to run throughout the design. Plant, risers and services zones were coordinated within the building early on. The result was a well-developed, buildable scheme that went beyond Stage 3 and gave a strong base for the next stages of delivery.