Sport & Leisure
Third Space Wimbledon
📍 London, UK
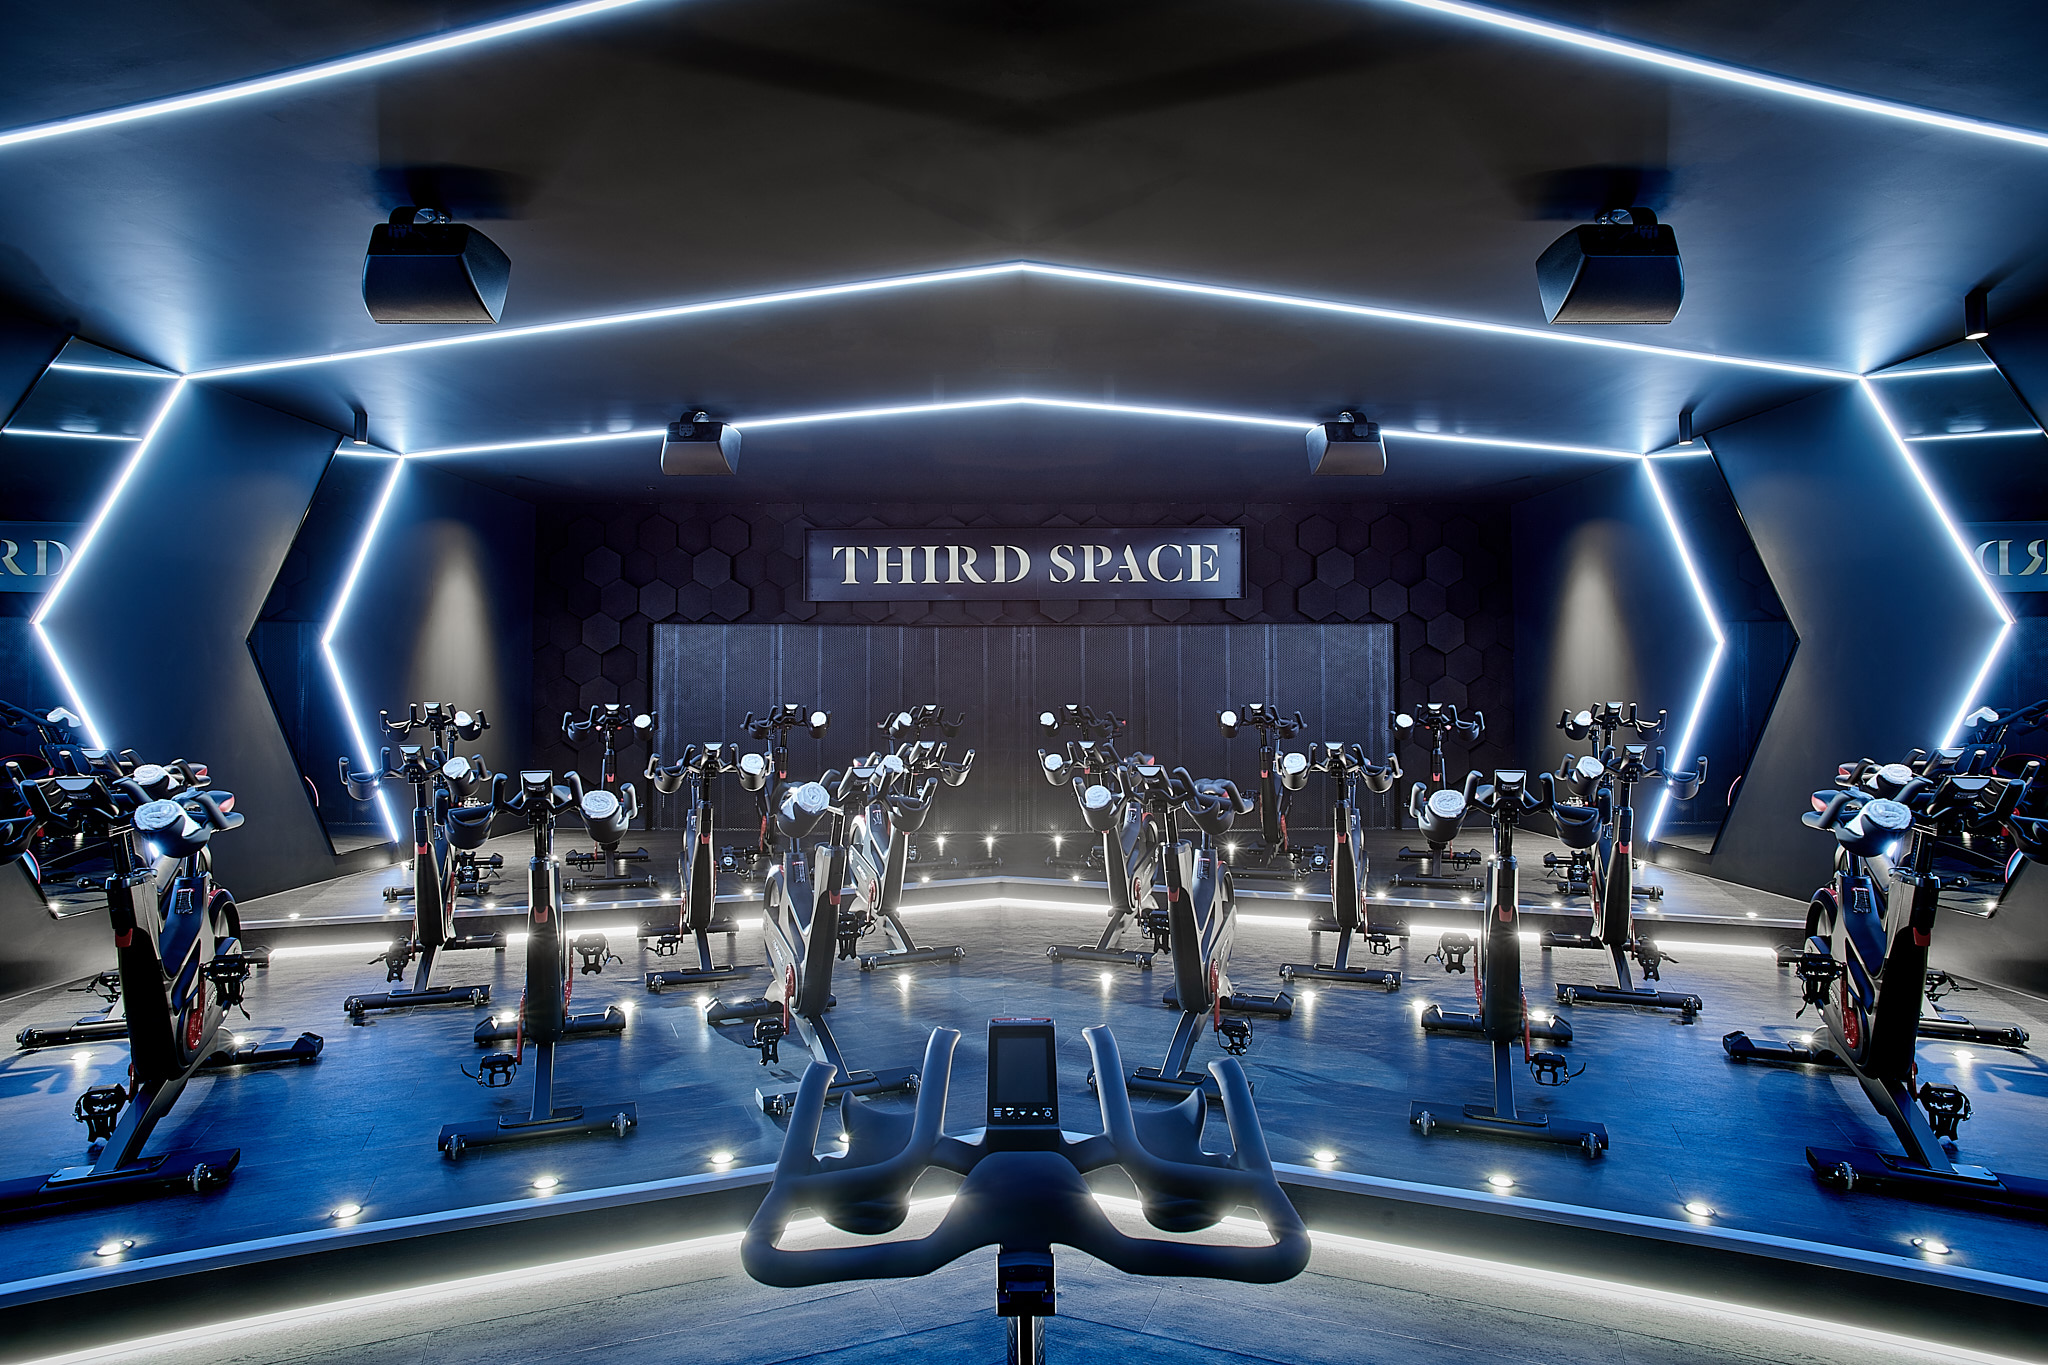
A 4,384 sqm flagship club in the stylish Centre Court development — featuring a 21-bike Spin Studio, 25m pool and an 18,000 sqft spa with 15-person Hydropool.
Third Space Wimbledon is one of the largest and most impressive clubs in the portfolio, occupying 4,384 sqm across five levels of the Centre Court development in Wimbledon. The gym features a 21-bike Ic7 Spin Studio with unique light displays and surround sound, a 25-metre swimming pool and an extraordinary 18,000 sqft spa complete with a 15-person Hydropool.
CD International provided concept and detailed design for building services and contractor coordination on site, followed by an Energy Performance Certificate. The scale and complexity of the project — spanning Ground Floor, Mezzanine, and Levels 1, 2 and 3 — required meticulous coordination of MEP services across the full building.